The Courtyard School.
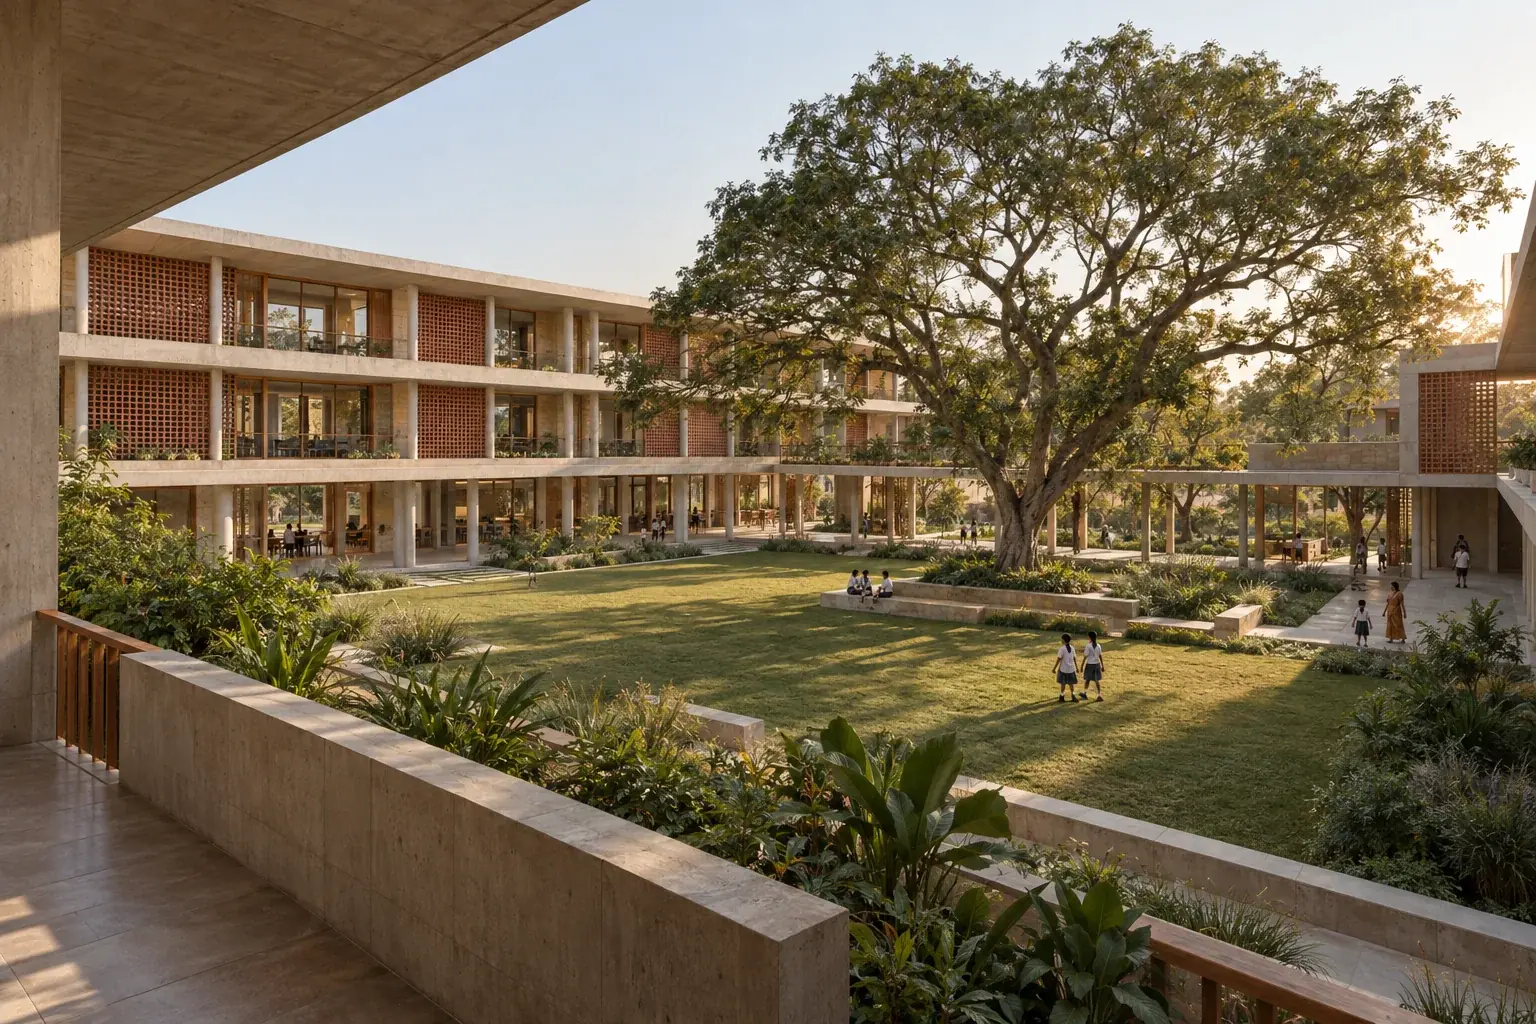
A school organised around its most important shared space: the everyday courtyard.
How can a large school feel like a collection of smaller, familiar learning communities?
The design response
Classroom clusters frame a central landscape. Shaded galleries provide clear sightlines and create informal places to meet, read and learn between lessons.
Climate & material thinking
Deep overhangs, shaded circulation and planted courtyards explore passive comfort. Performance targets would be tested against a real site and climate model.
Pale stone, exposed concrete, terracotta screens and native planting.
A starting point.
Not a finished answer.
This study explores an educational planning idea. A live project would begin with a verified site, operator workshops, statutory requirements, capacity testing and a coordinated technical brief.
Site dimensions, built-up area, measured plans, sections and performance results are not defined for this concept. The diagrams above illustrate principles and are not construction documents.
Explore your institution’s brief