Urban Vertical School.
A compact city school that gives learning room to grow, upwards.
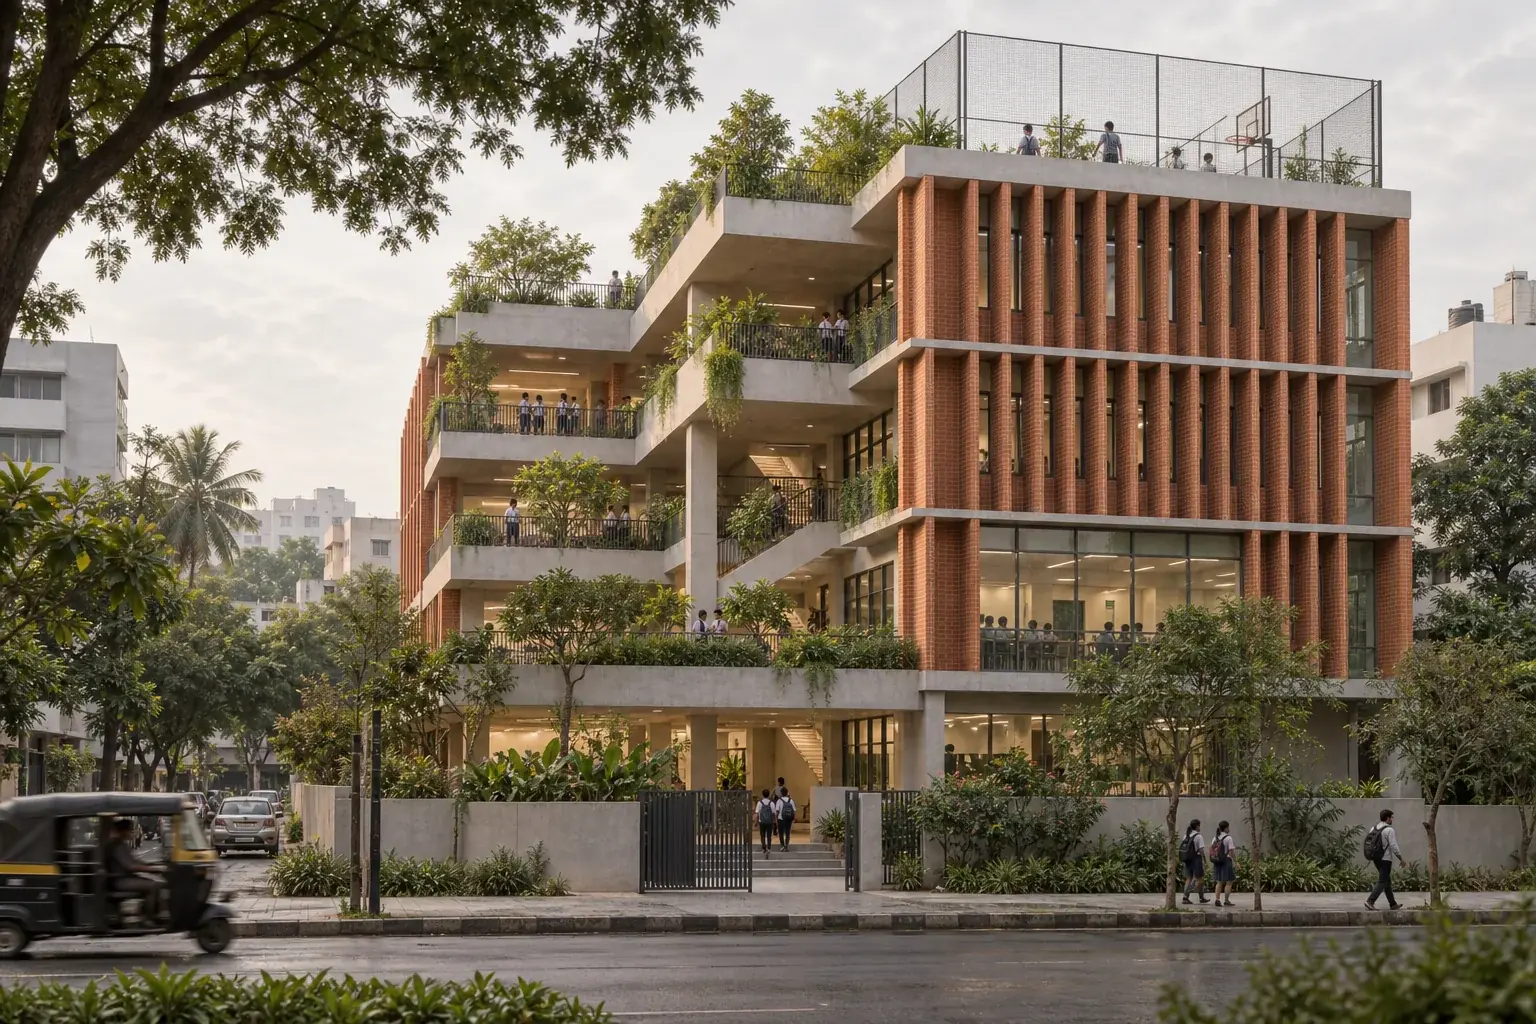
How can a constrained urban site support outdoor learning, safe movement and a strong sense of community?
The design response
Stacked learning neighbourhoods open onto shaded terraces. Shared spaces connect levels while age-group zoning helps organise movement.
Climate & material thinking
Shading fins and planted terraces explore solar protection, daylight and outdoor access. Egress and transport strategies require site-specific testing.
Terracotta brick, pale concrete, fine metal screens and planted terraces.
A starting point.
Not a finished answer.
This study explores an educational planning idea. A live project would begin with a verified site, operator workshops, statutory requirements, capacity testing and a coordinated technical brief.
Site dimensions, built-up area, measured plans, sections and performance results are not defined for this concept. The diagrams above illustrate principles and are not construction documents.
Explore your institution’s brief